
Measure once. Know what is wrong and what to do next.
A sensor and your phone or tablet become a vibration analyst you can carry. Measure any machine and get its ISO grade, the fault and the next step, right at the machine.
- ISO 20816
- No tachometer
- Bearing diagnosis
- Trends and alarms
- Works offline
- EN · TR
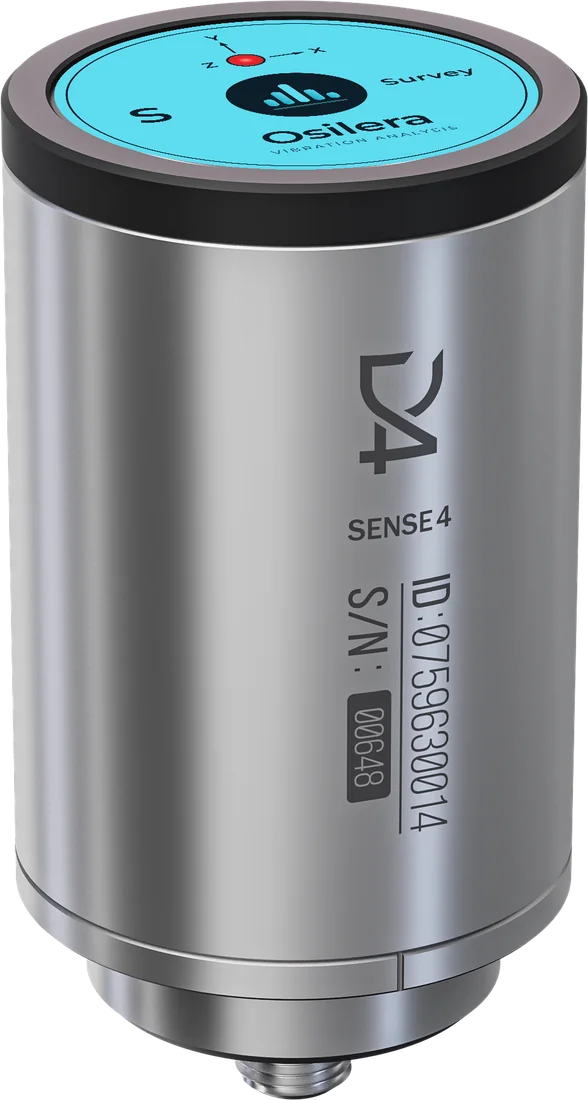
A vibration analyst in every technician's pocket.
Most machines never get a proper vibration check. The data collector is booked, the consultant is expensive, and a simple meter gives a number without a reason. Osilera Survey gives your team a full analyser, the ISO limits and an expert's reasoning, on the phone or tablet they already carry.
Answers on the spot
Unbalance or resonance? Mains or inverter? Which bearing? Your team knows before they leave the machine.
Time to plan
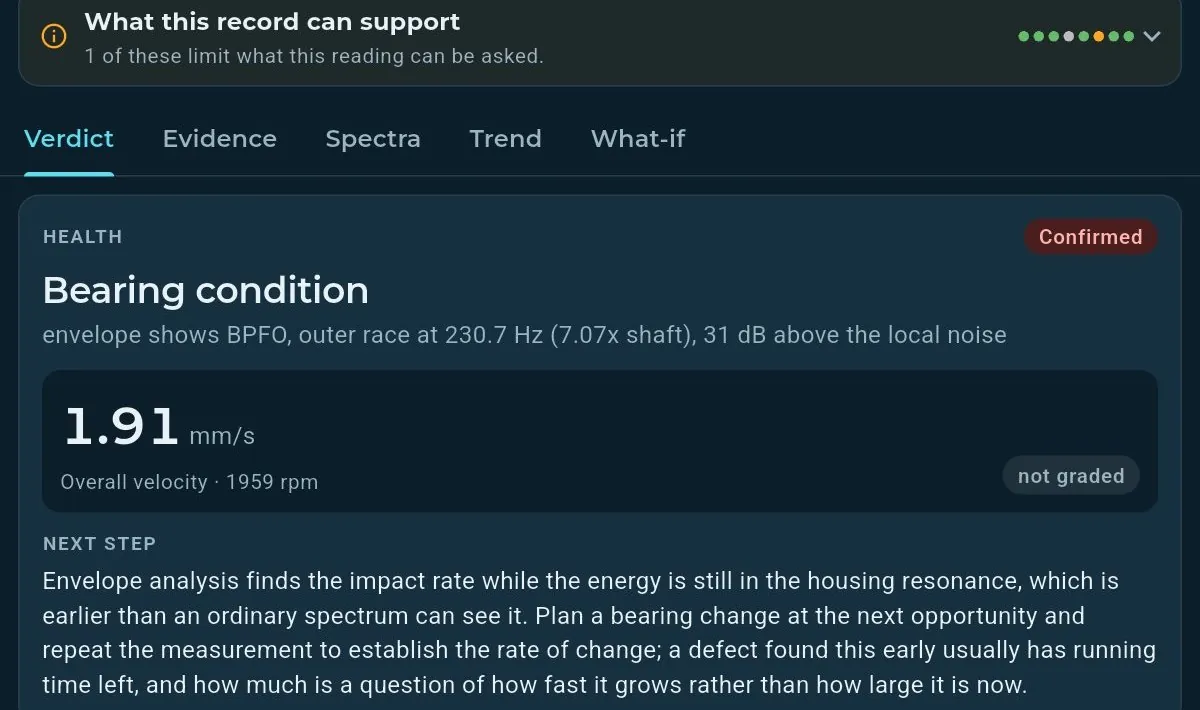
Bearing faults are named while the overall level is still flat, so the repair goes into a planned stop.
Records that stand up
Every reading is ISO-graded and saved with its evidence, ready for the maintenance file or an audit.
Mount
Fix the sensor to the bearing housing with a stud, adhesive pad or magnet. The app checks the mounting as you go. Use the stud or pad for bearing diagnosis.
Capture
Press one button. A full three-axis reading takes seconds. A 10-second capture adds slip and load.
Understand
The reading opens on the answer: ISO zone, named findings, what has changed and what to do next.
Define it once. Press one button. Read the answer.
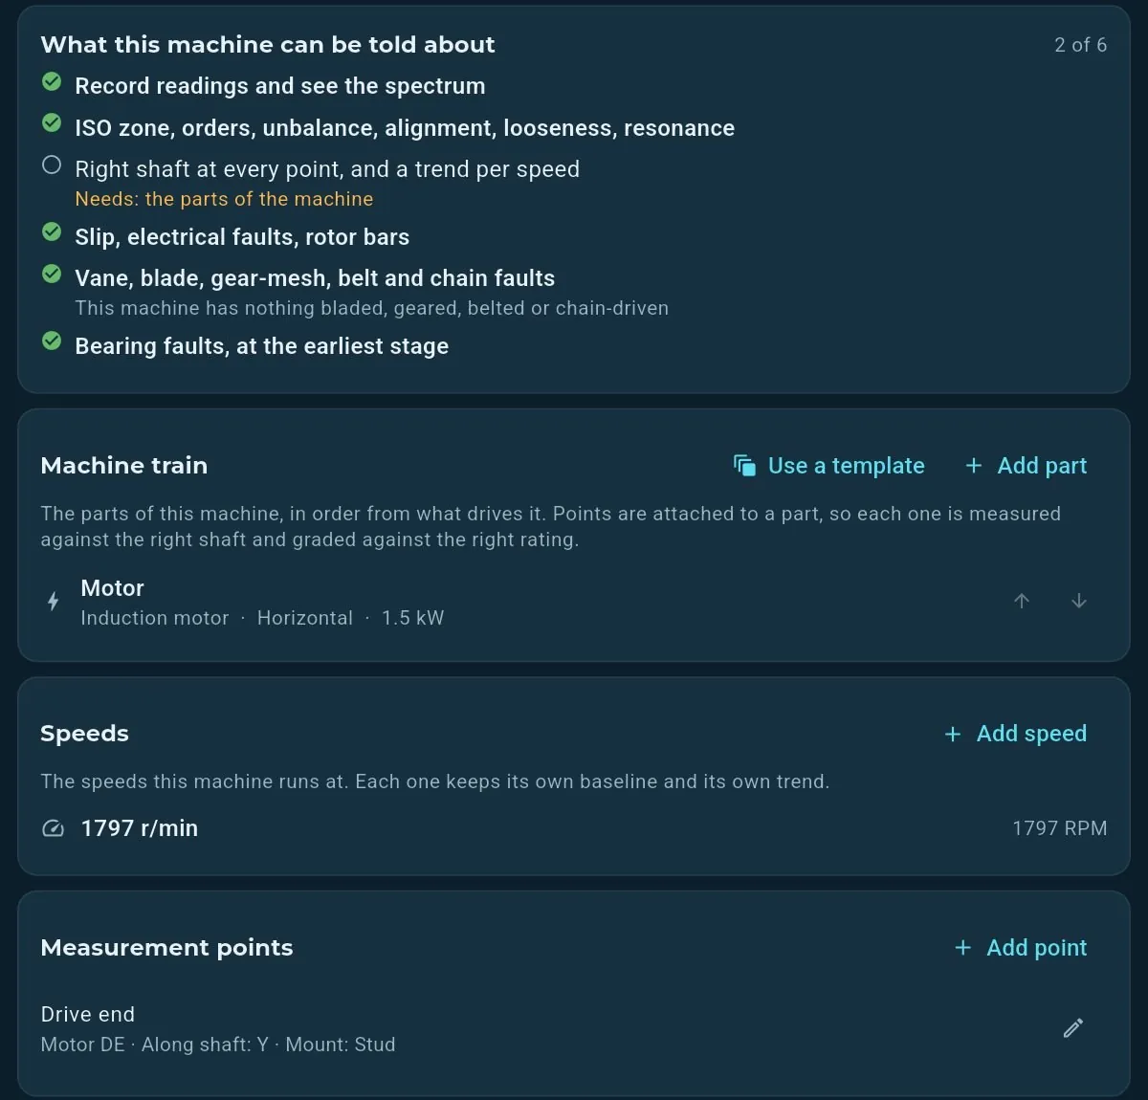
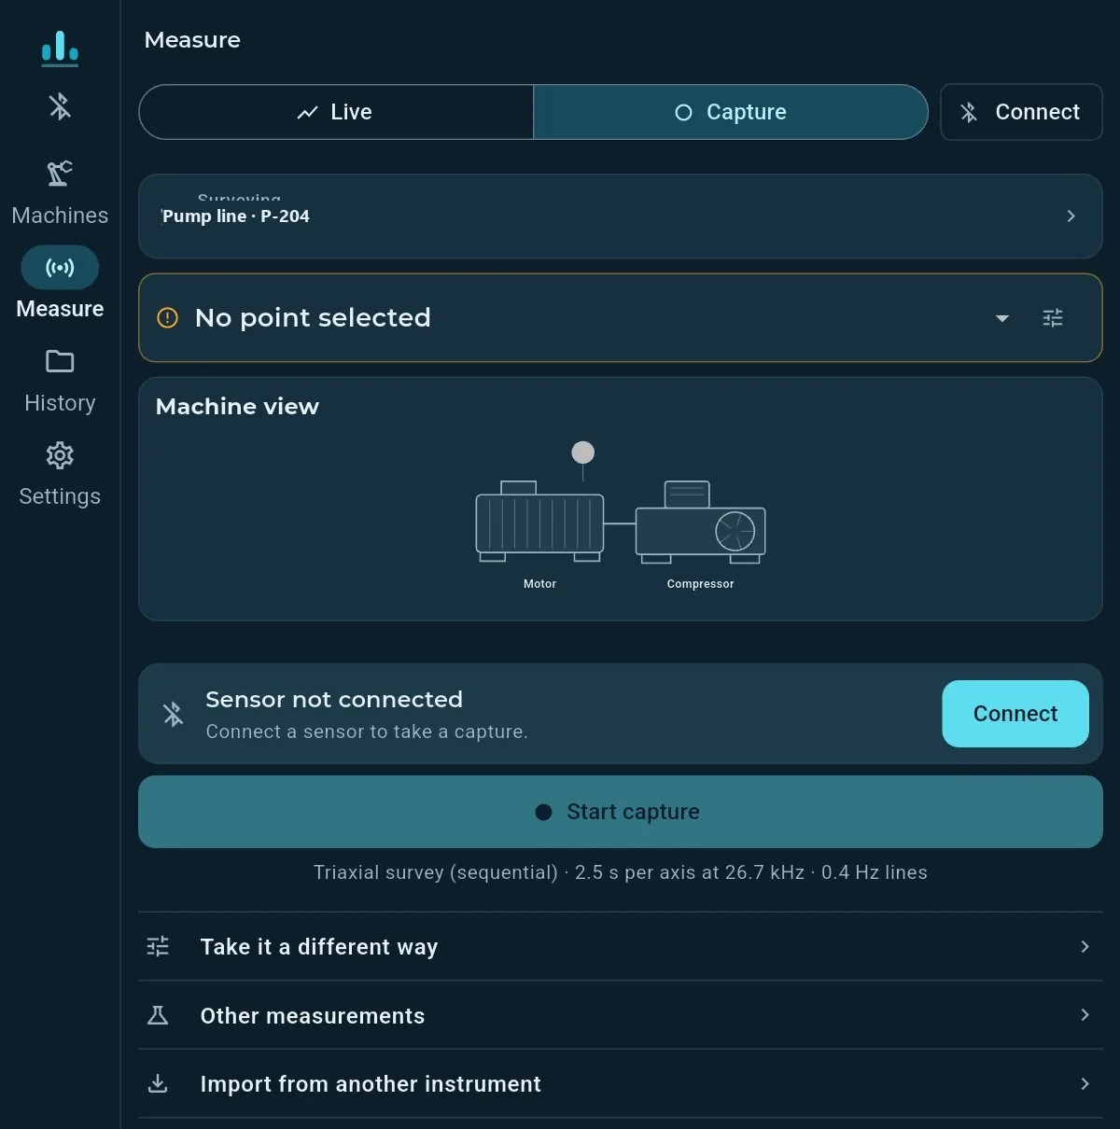
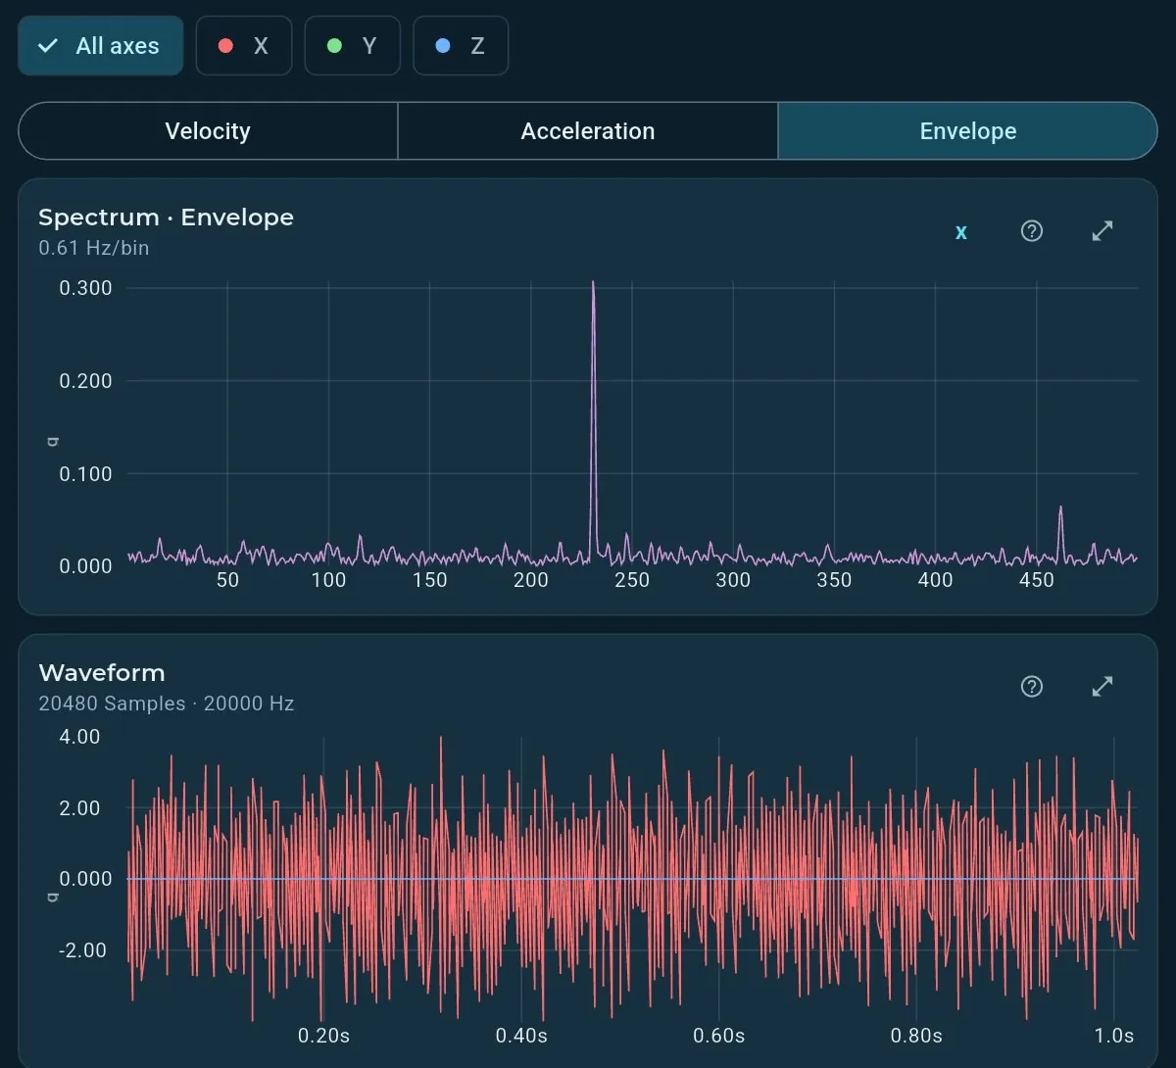
Six things a handheld usually cannot do.
Speed with no tachometer
The app finds the shaft speed from the sensor itself. Nothing to wire, aim or stick on.
Separates faults that sit close together
Fine 0.33 Hz lines keep a mechanical fault apart from an electrical one less than 2 Hz away.
Tap test for resonance
Tap the machine to see whether it needs balancing or has a resonance, before you pay for a balancing job.
Slip and load, no clamp
Slip, supply type and load band from one capture. No panel access, no electrician.
It tells you when it can't be sure
If the evidence is not enough, the app says so and tells you exactly what to measure next.
Spots what has changed
New or growing vibration lines are compared with the machine's reference and reported in plain words.
A diagnosis you can act on.
Every line in the spectrum is traced to a cause: the shaft, a bearing, the supply, a gear. The app follows the ISO 13373-3 order of work: severity, diagnosis, further test, action.
| Fault | What you get |
|---|---|
| Unbalance | Severity graded, and growth caught even inside zone A. |
| Bearings | Outer and inner race named from the bearing's own frequencies; ball and cage damage detected early. |
| Broken rotor bars | Found from one capture, with severity growing with each broken bar. |
| Electrical and slip | Supply, slip, load band and mains or inverter; electrical lines kept apart from mechanical ones. |
| Resonance | Tap test per direction, and resonant readings kept out of trends. |
| Pumps | Cavitation screen and blade-pass check, with a prompt to check the suction. |
| Misalignment | Reported with the checks that pin it down. |
| Gears, belts, chains | Each stage and rate worked out from the machine definition, then flagged for inspection when it changes. |
Five clear answers
Every reading lands on the same point as the sensors.
Readings taken with the app are sent from the phone or tablet to Osilera Web, onto the same machine and measuring point. There they sit next to the Monitor sensor's data, and an analyst can compare a Survey spectrum with the sensor's own.
See it in Osilera Web| Sensor | 3-axis MEMS, 26.7 kHz, ±16 g; aluminium base and sides with a Kestamid cap, Ø40 mm |
|---|---|
| Triaxial survey | X, Y, Z in turn, 2.46 s each, 0.40 Hz lines |
| Long record | 4.1 s, three axes together, 0.33 Hz lines |
| Other captures | Live view, slip, tap test, import |
| Mounting reach | Stud 6.3 kHz, adhesive 5 kHz, magnet 2 kHz, handheld 1 kHz |
| Standards | ISO 20816-3, ISO 10816-7, ISO 13373-3, ISO 17359 |
| Connection | Bluetooth LE to a phone or tablet |
| App | Android and iOS, English and Turkish, works offline |
| Reports | Interactive HTML, machine report, CSV, JSON |